Years of experience
A practice established in 2004.

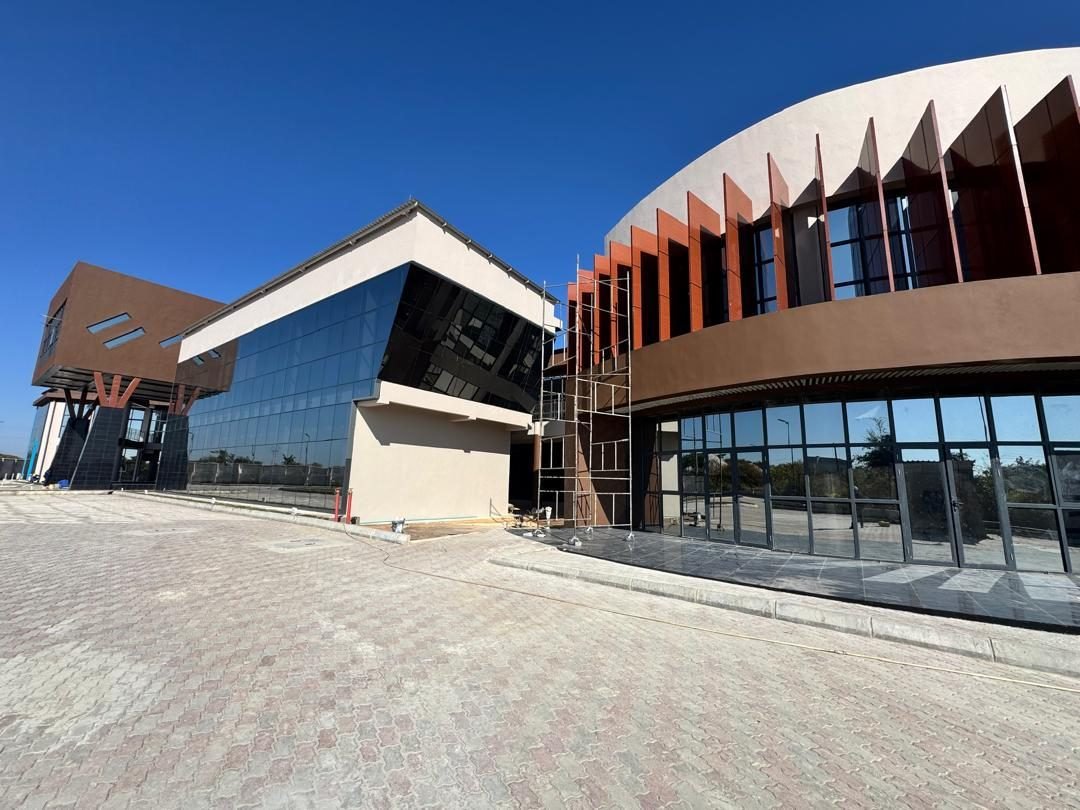
Architecture and project management.
Zambia and the region.
Established in 2004, Archline Building Consultants brings architecture, project and property management together. From Lusaka and Kitwe, we work across Zambia and the region, connecting design thinking with the practical demands of delivery.
Meet the practiceChoose the support your project needs. We connect design, documentation and delivery through a coordinated approach.
Discuss your briefArchitecture begins with understanding how a building will be used, the character of its setting and the priorities of the client. We develop that brief into a design that brings space, function and construction together.
Engage Archline for a new building, an extension or the adaptation of an existing property. Our involvement can extend from the initial concept through detailed documentation and construction supervision, with the appointment tailored to the project.
A clear design needs a clear route to delivery. We coordinate the people, information and decisions involved in a building project, keeping the client connected to what is happening and what needs attention.
Our role can begin while a brief is taking shape and continue through tendering, construction and handover. We help organise the consultant team, review progress and bring design and delivery considerations into the same conversation.
Early ideas become more useful when the requirements, constraints and next steps are clearly set out. We help clients organise a project into a considered brief and a coordinated package of design and development information.
This service supports the decisions that come before detailed delivery: what is needed, which specialist inputs are required and how the work can be structured. The scope is agreed around the nature and stage of the development.
The spaces around buildings shape how a place works. We consider movement, public space, planting and the relationship between a development and its wider setting as part of a connected design response.
Clients can engage us for landscape concepts, site organisation and planning proposals. Where a project needs surveys, engineering or other specialist studies, those inputs are coordinated with the relevant consultants.
A building continues to need attention after construction. We bring an understanding of design, building condition and maintenance to the ongoing care and use of property.
The service is shaped around the owner’s needs and the type of asset. We can help identify property requirements, organise maintenance activity and coordinate the technical support needed to keep spaces useful over time.
Interiors connect a building to the people who use it every day. We plan spaces around their activities, developing layouts, materials and details that support both the client’s identity and practical requirements.
Our portfolio includes workplace interiors and banking fit-outs. Engage Archline to rethink an existing space or develop the interior of a new one, from early layouts to coordinated drawings and implementation support.
Environmental considerations need to be understood early enough to inform a project. We help clients identify the assessment work required and bring its findings into the development process.
The scope depends on the site and proposed activity. Archline coordinates the assessment process and the relevant specialist contributions so that environmental information can inform design, documentation and subsequent decisions.
Specialist support is coordinated around each project, including quantity surveying, structural and building-services engineering, surveys and valuations.
A practice established in 2004.
Lusaka and Kitwe. Working across Zambia and the region.
Commercial, institutional, banking and industrial projects, alongside homes, landscapes and interiors.
Architecture, project management and specialist coordination, brought together around your brief.
Understand the people, the place and the priorities that will shape your project.
Bring architectural ideas, technical information and specialist input into one considered response.
Carry the intent into documentation, construction supervision and project delivery.
A new building, a different way to use a space, or an idea taking shape. We’d like to hear about it.